

Floor plans part 4
The top (3rd) floor - up into the eaves we go!

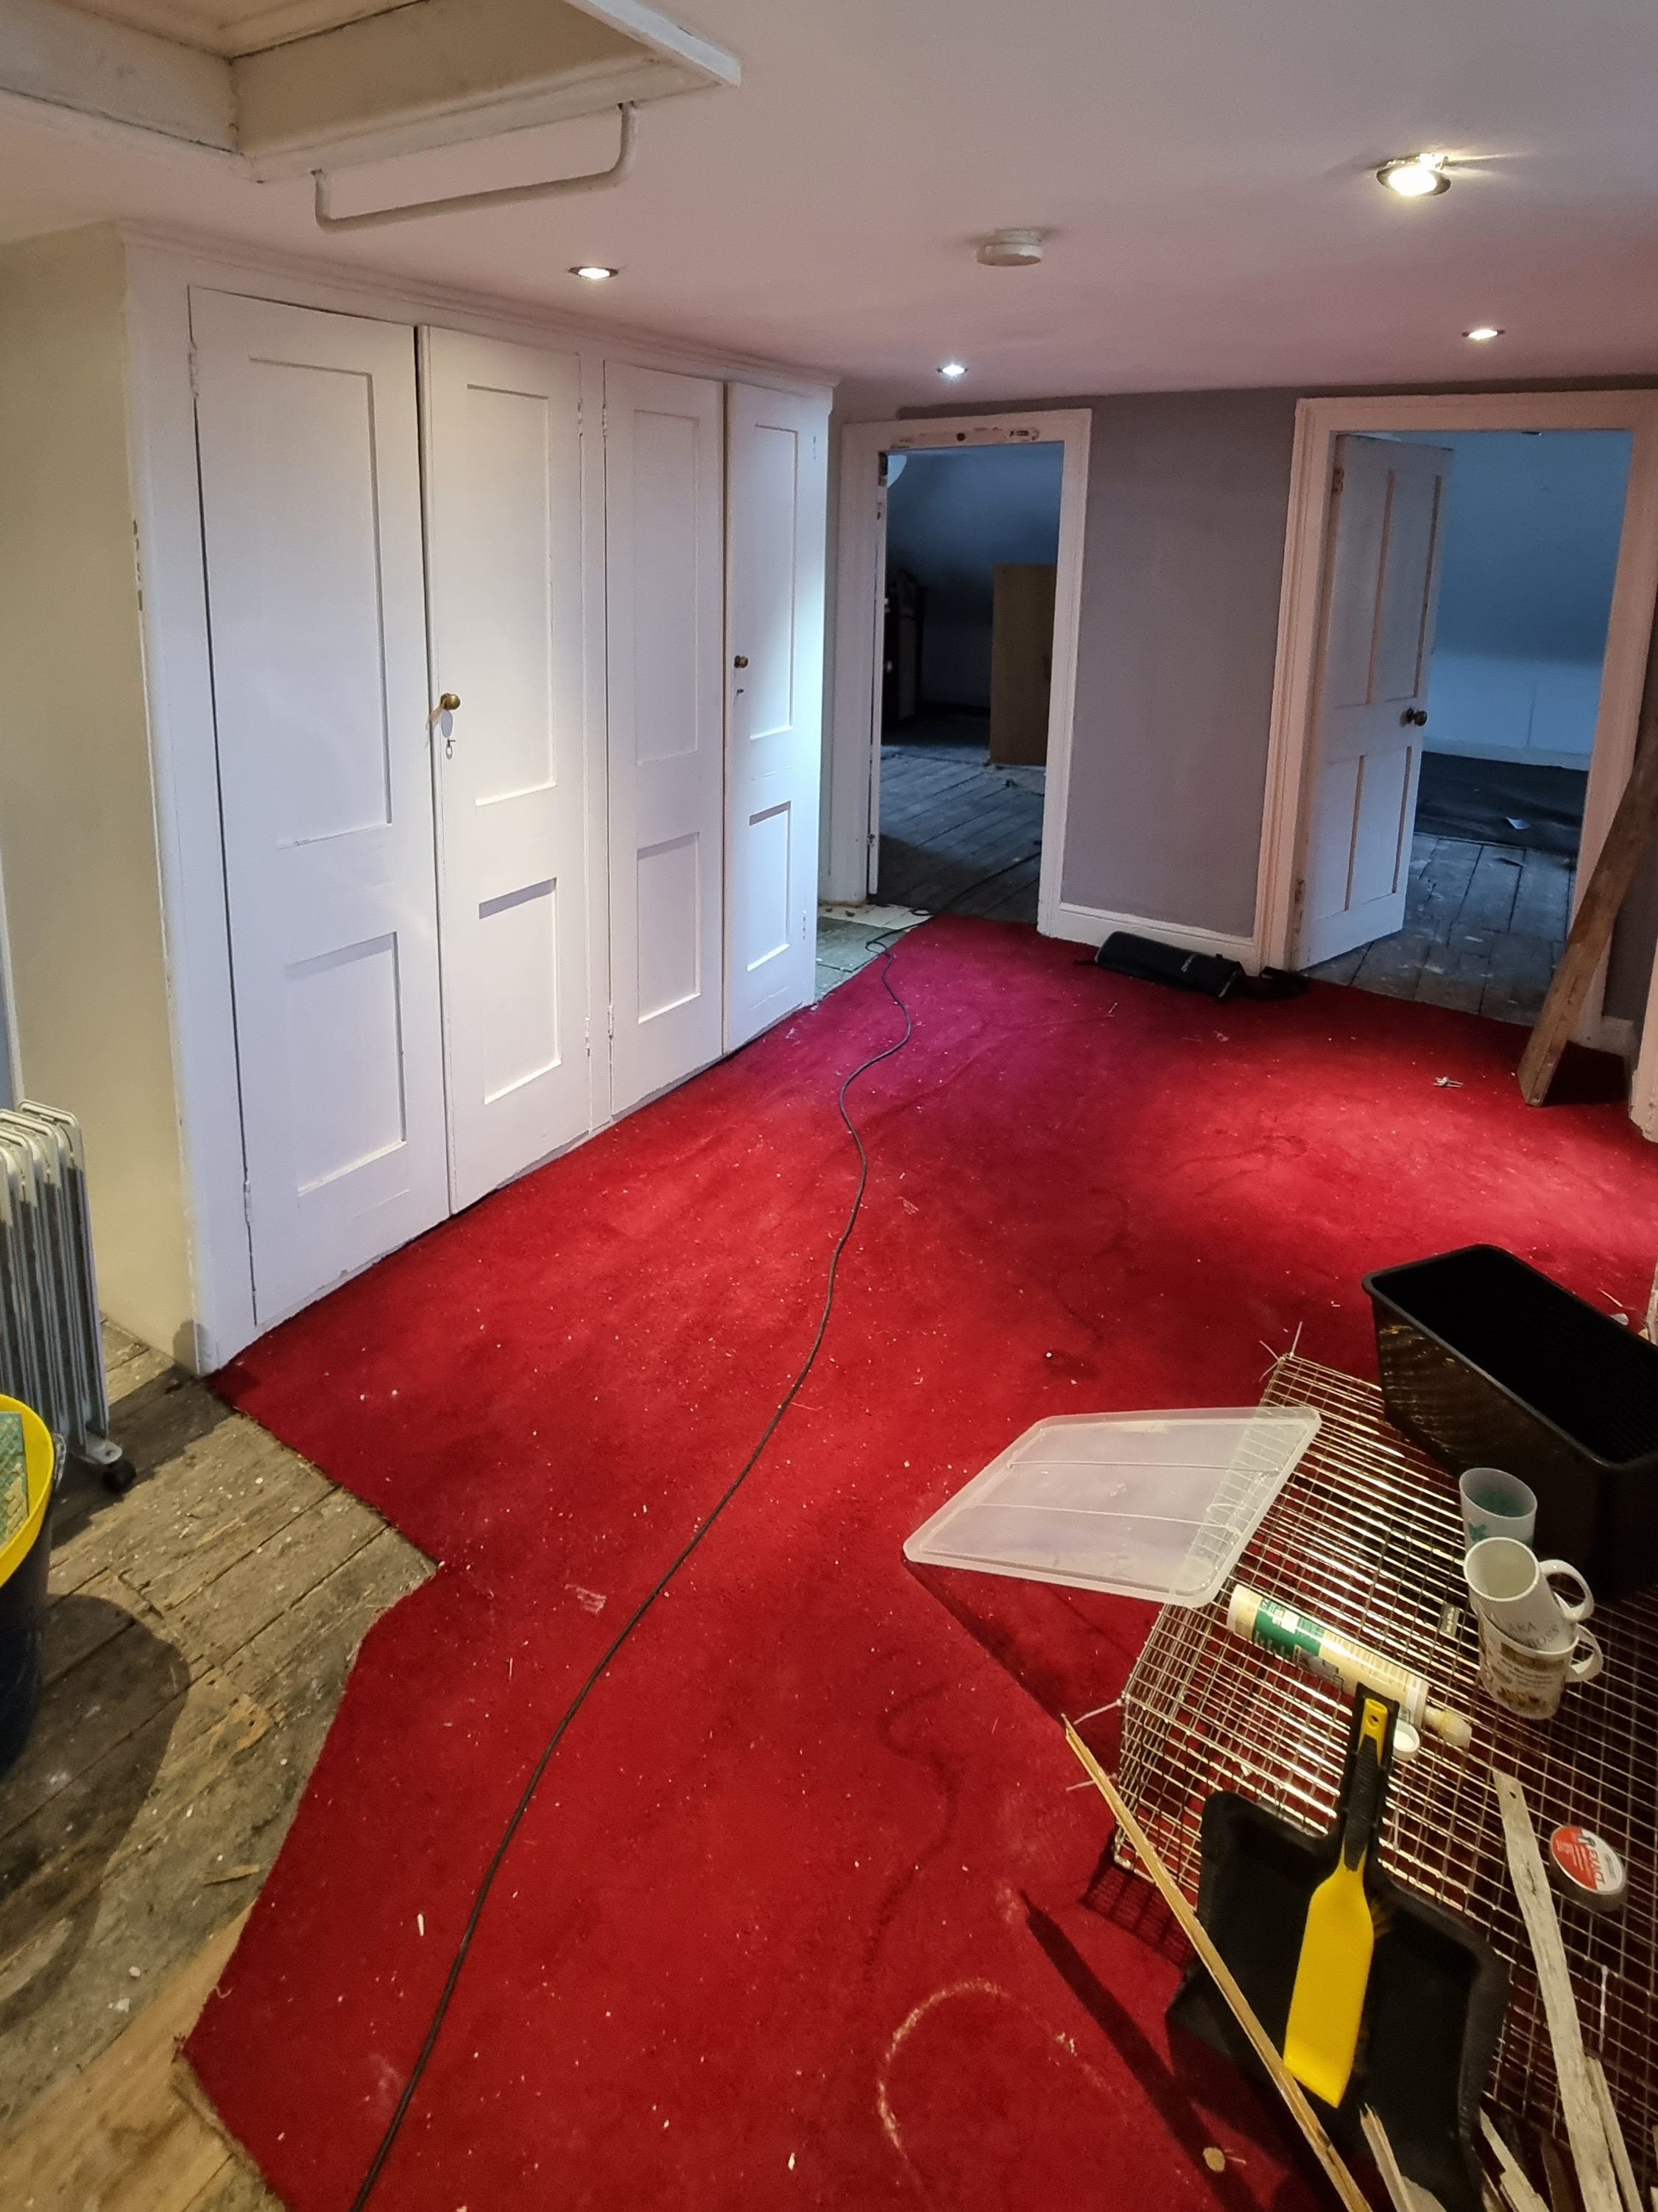
Well folks… you’ve finally made it up about 72 stairs I think, from the ground, past the 1st and 2nd floors, all the way up into the roof space of the house - with its 6 little rooms, all angles and slopes and charming but awkward curved windows jutting out the roof like portholes… it’s a mess up here currently - with so much to do… but at least once I do get going (sooner than later I hope!), the rooms shouldn’t be quite so challenging as those further below (famous last words!).
A before folks, this is a paid subscribers only post - click the button below if you’d like to upgrade your subscription - but either way - thanks for being here and, as a reminder, these floor plan pictures are available in my book too should a substack subscription not be for you!